19 Kitchen Layout Ideas That Improve Space Flow
When it comes to optimizing your kitchen, the layout plays a vital role in both functionality and flow. You might be surprised at how different arrangements can transform your space, whether you prefer an open concept or a more traditional design. Each layout has its unique advantages, and understanding these can help you make a decision that suits your lifestyle. Let’s explore some innovative ideas that could redefine your cooking experience.
Open Concept Kitchen Layout
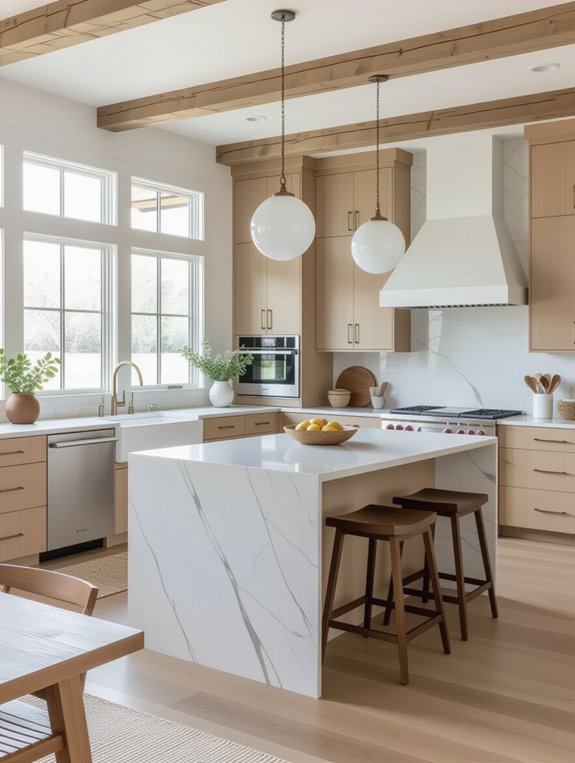
An open concept kitchen layout is perfect for those who love entertaining or want to foster a sense of togetherness in their home. This design combines the kitchen, dining, and living areas, allowing you to interact with family and guests while cooking. You’ll enjoy more natural light, a spacious feel, and flexibility in decorating, making your space genuinely inviting and functional.
Galley Kitchen Design
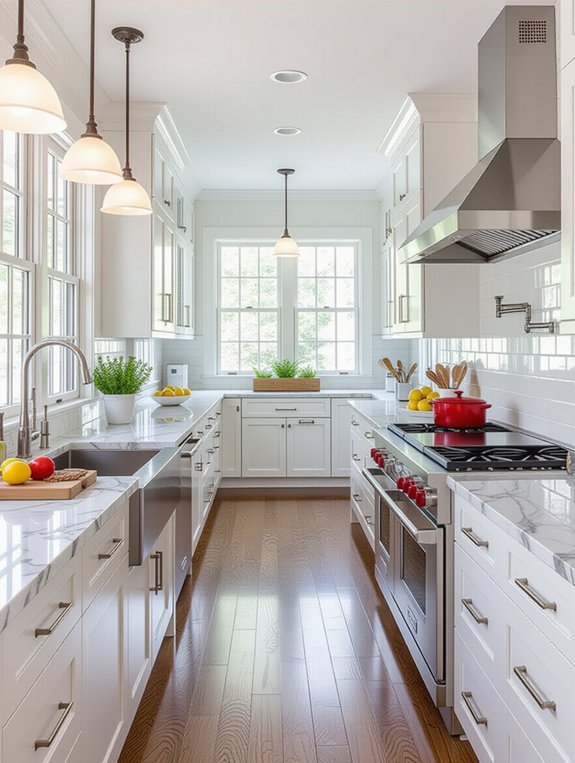
Galley kitchen design maximizes efficiency in smaller spaces, creating a streamlined and functional cooking environment. By placing cabinets and appliances along two parallel walls, you keep everything within reach. This layout encourages movement, making cooking and cleaning a breeze. To enhance the space, use light colors and reflective materials, ensuring the area feels open and inviting while maintaining its practicality.
L-Shaped Kitchen Arrangement
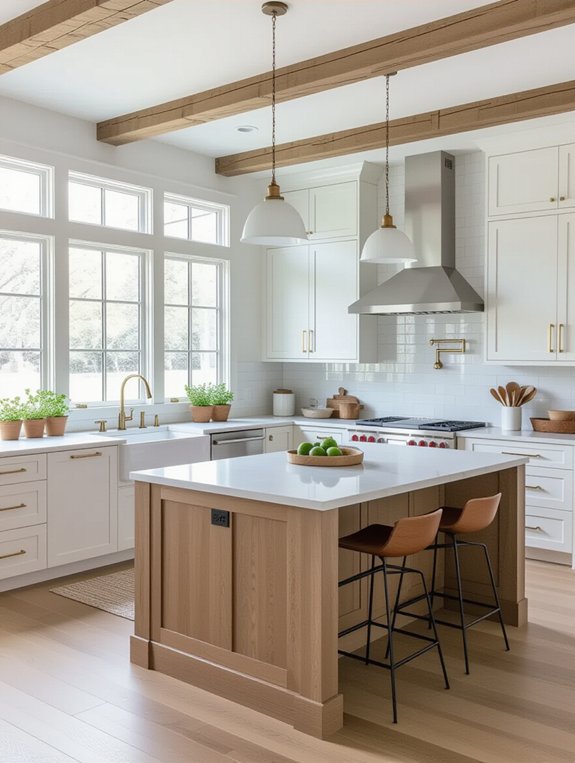
L-shaped kitchen arrangements offer more flexibility and space than the galley layout, making them a popular choice for homeowners. This design allows for efficient work zones and encourages interaction, perfect for entertaining. You can easily incorporate a dining area or an island, enhancing functionality. With two adjoining walls, you get ample storage and counter space, creating a seamless cooking experience.
U-Shaped Kitchen Configuration

If you’re looking for an efficient and functional kitchen layout, the U-shaped configuration might be your best bet. This design maximizes space and offers ample countertop area for food prep. With three walls of cabinetry, you’ll enjoy plenty of storage. It also encourages a natural workflow, making cooking and entertaining seamless. Plus, it creates a cozy, enclosed feel for family gatherings.
Island Kitchen Layout

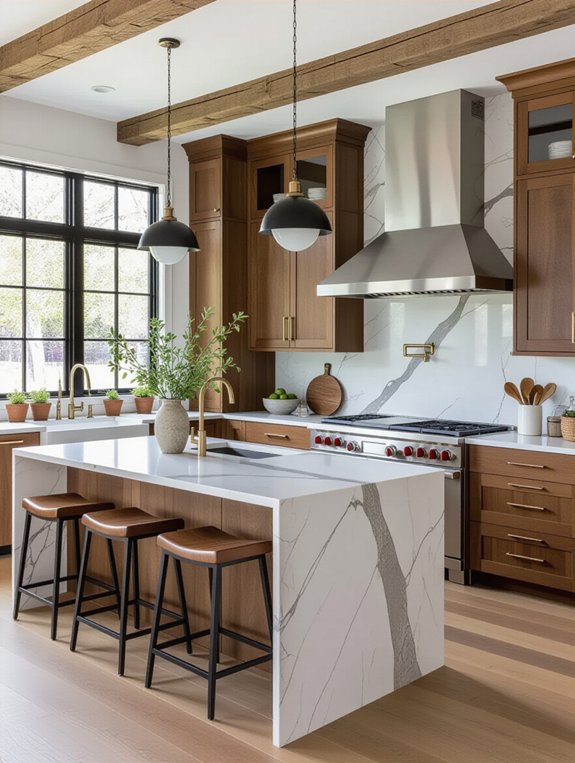
When you want to create a dynamic and social cooking space, an island kitchen layout could be the perfect choice. This design places a central island, allowing you to cook, entertain, and interact with family and friends simultaneously. You can incorporate seating, extra storage, or even a prep area, making your kitchen the heart of your home while enhancing functionality and flow.
Peninsula Kitchen Design
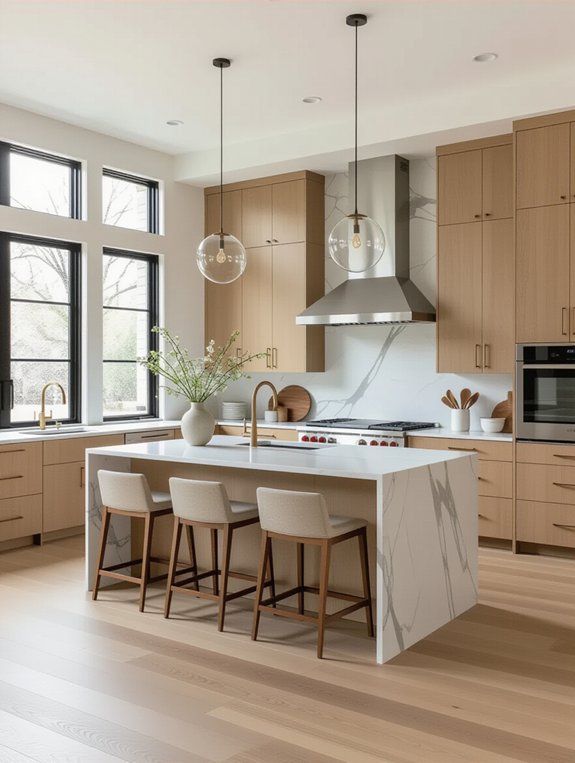
A peninsula kitchen design offers a unique twist on the island layout by extending a countertop or cabinet space from a wall or cabinetry. This layout creates a natural flow and defines the cooking area while still allowing interaction with guests. You can use the peninsula for meal prep, casual dining, or as a charming spot for kids to do homework.
One-Wall Kitchen
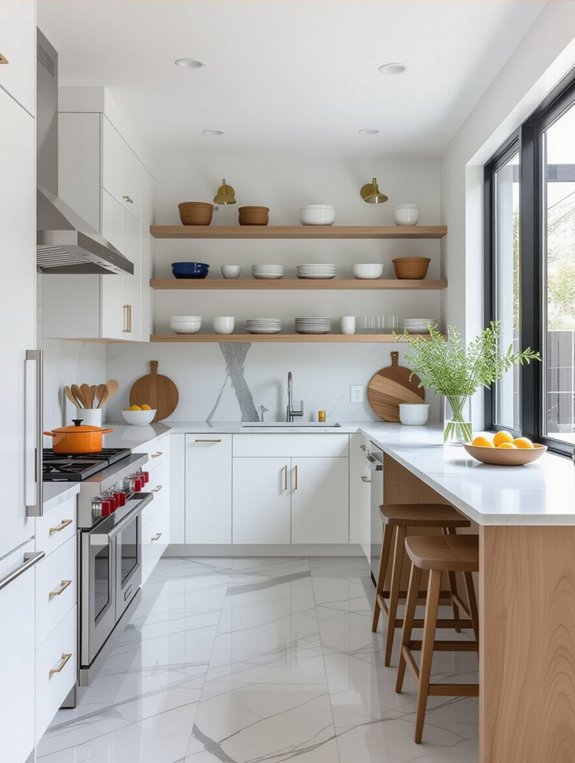
The one-wall kitchen layout is perfect for maximizing space in smaller homes or apartments. This design keeps everything within arm’s reach, making cooking efficient. You’ll benefit from open floor space, which enhances flow and functionality. With clever storage solutions, like vertical shelves, you can keep your essentials organized. Plus, it allows for easy entertaining, as guests can mingle without feeling cramped.
Double Island Kitchen
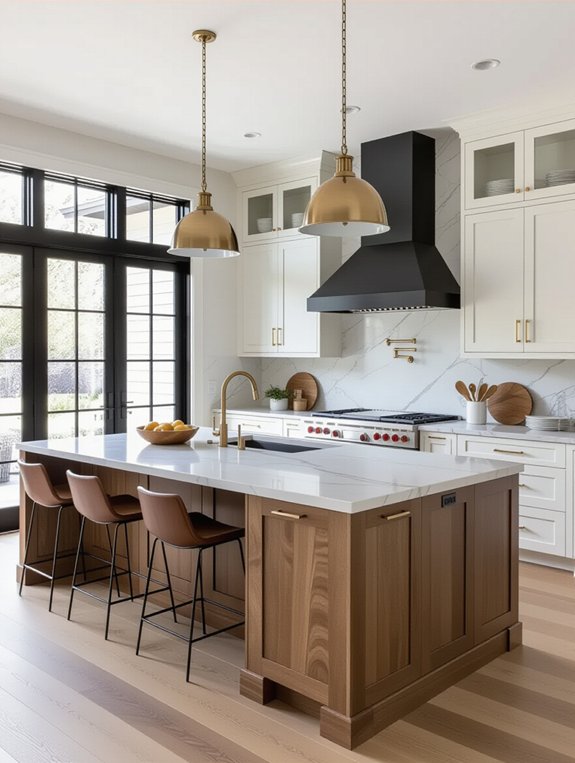
Imagine having two islands in your kitchen, where functionality meets style. A double island layout enhances your cooking experience, offering ample prep space and additional storage. You can designate one island for cooking and the other for dining or entertaining. This versatile arrangement promotes seamless movement, allowing multiple people to work together without feeling cramped, making your kitchen the heart of your home.
Breakfast Nook Integration
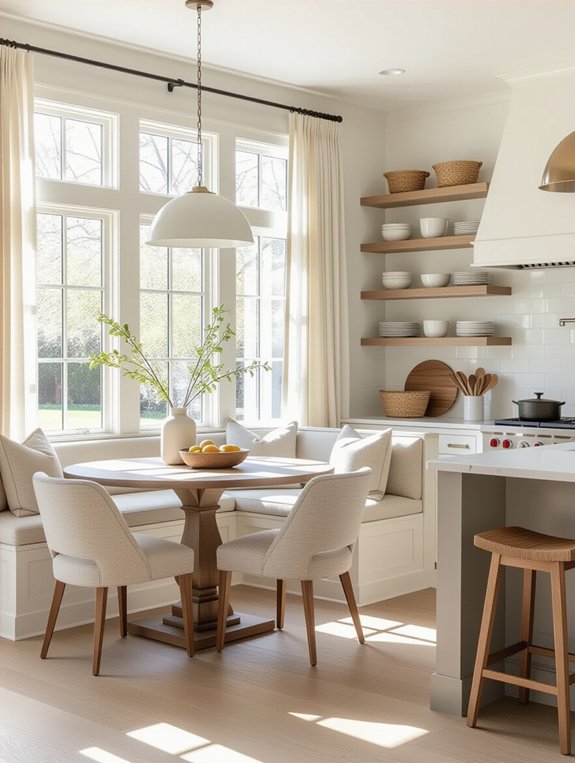
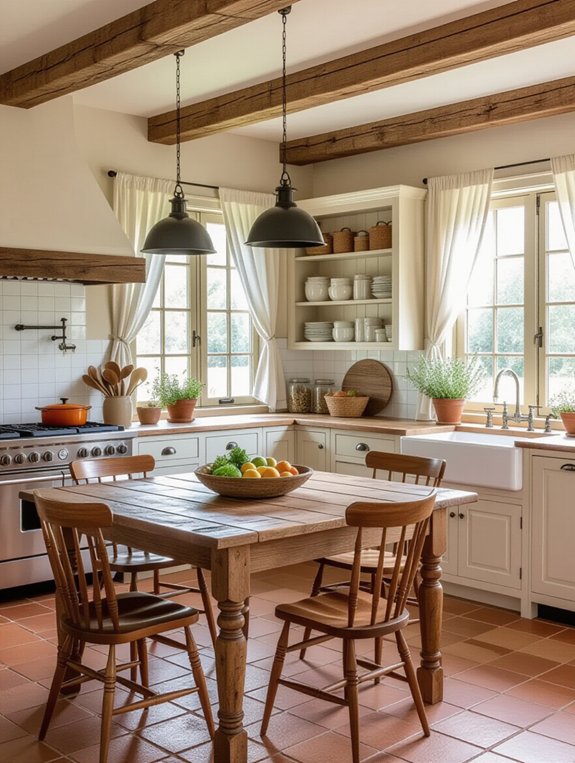
Integrating a breakfast nook into your kitchen layout not only creates a cozy dining space but also enhances the overall functionality of the area. You can position a small table and comfy seating near a window for natural light and views. This spot becomes perfect for casual meals, morning coffee, or family chats, making your kitchen feel more inviting and connected.
Multi-Functional Spaces
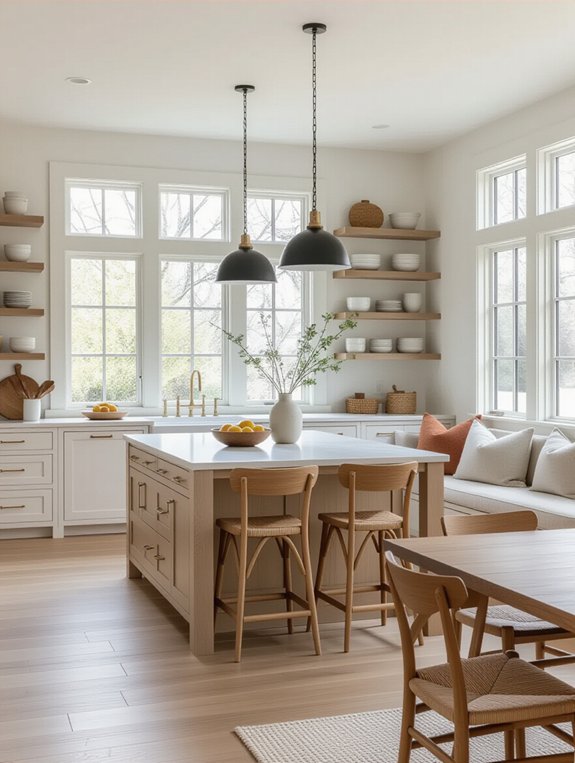
Creating a breakfast nook adds warmth to your kitchen, and it can also serve as a springboard for designing multi-functional spaces. Think about incorporating a small table that doubles as a prep area or a bench with storage underneath. These choices maximize your kitchen’s utility, allowing you to effortlessly shift from cooking to dining, making your space more enjoyable and efficient.
Zoning With Furniture

While you might think a kitchen’s layout is solely about functionality, zoning with furniture can transform the space into distinct areas that enhance both aesthetics and usability. Consider using a kitchen island to define cooking and dining zones, or place a cozy nook for casual conversations. By strategically arranging your furniture, you create an inviting flow that encourages interaction and makes your kitchen feel more spacious.
Vertical Storage Solutions
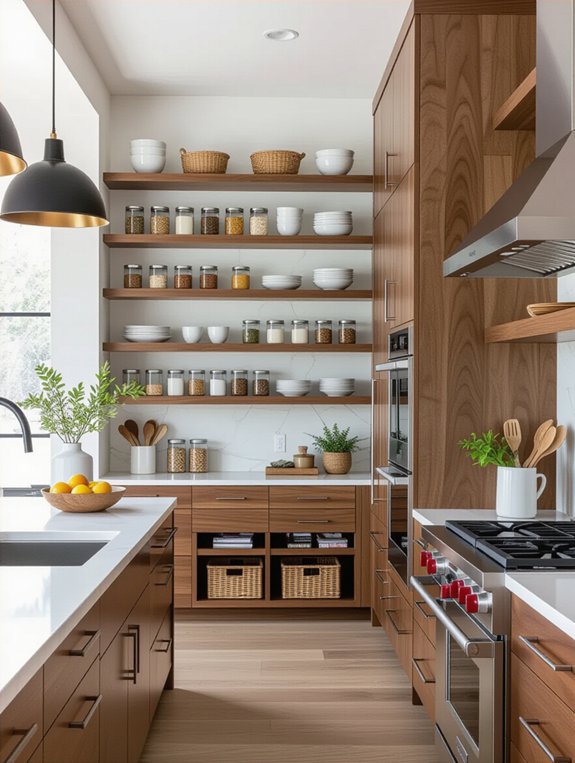
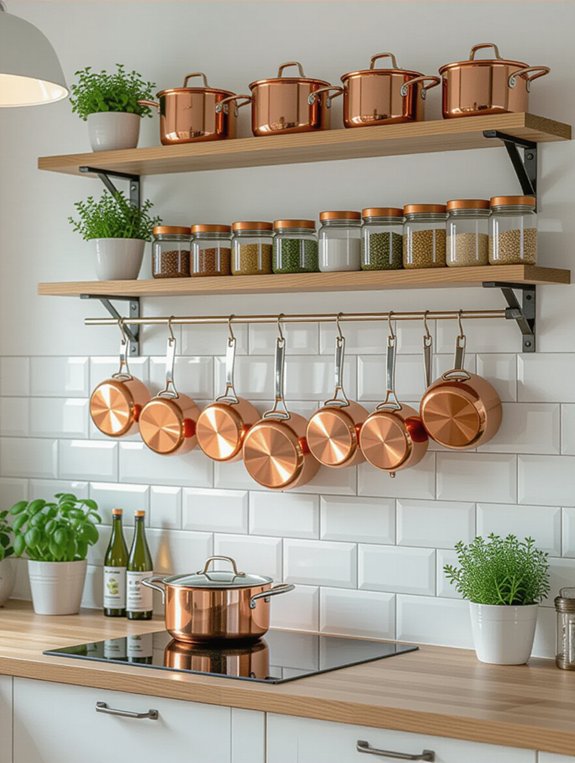
If you want to maximize your kitchen’s storage potential, vertical solutions are a game changer. Install shelves that reach the ceiling or use tall cabinets to take advantage of unused wall space. Consider hanging pots and pans or adding pegboards for easy access to utensils. These options not only save space but also create a visually appealing layout that enhances your kitchen’s flow.
Walk-In Pantry Addition
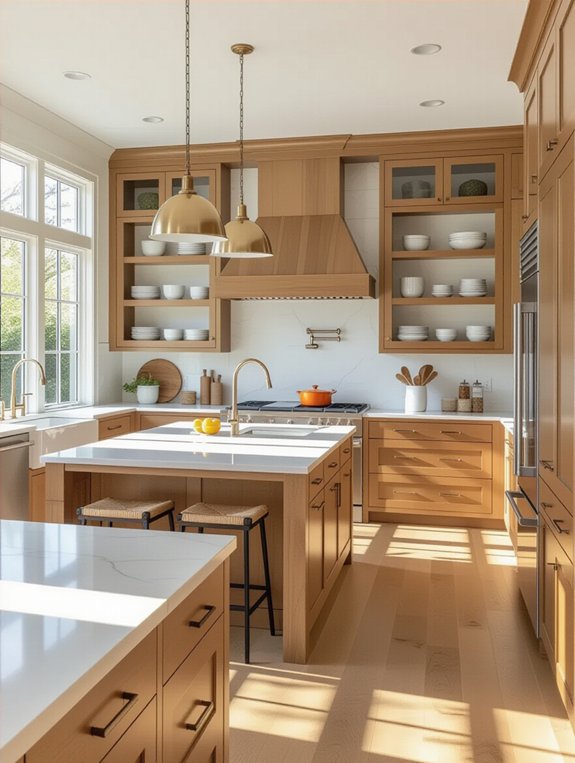
Adding a walk-in pantry can greatly enhance your kitchen’s functionality and organization. You’ll have designated space for all your dry goods, freeing up your cabinets for other essentials. Plus, it allows for easy access and visibility, so you won’t waste time searching for ingredients. With proper shelving, you can maximize storage, keeping everything neatly arranged and within reach.
Seamless Indoor-Outdoor Flow
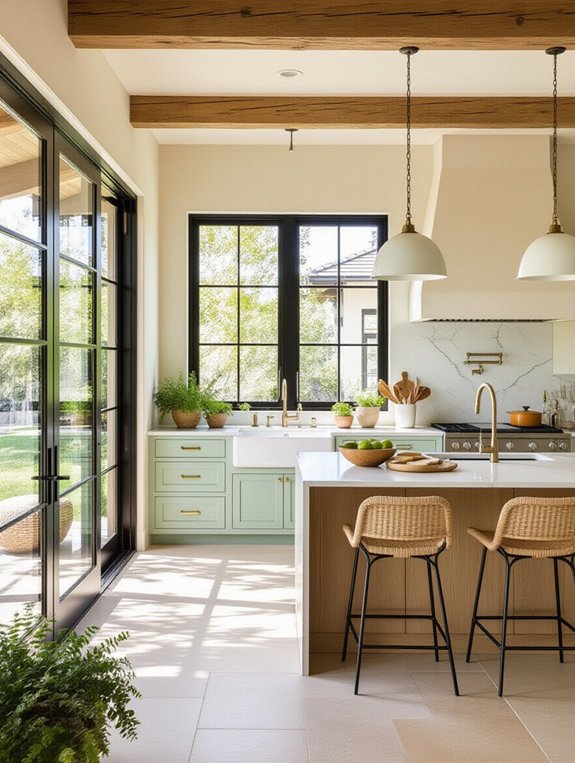
How can you create a seamless indoor-outdoor flow in your kitchen? Start by installing large sliding or bi-fold doors that connect your kitchen to the patio or garden. Use similar flooring materials to blur the boundaries. Incorporate ample natural light and greenery for a revitalizing vibe. Finally, guarantee easy access to outdoor cooking and dining areas, enhancing both function and enjoyment.
Minimalist Kitchen Design
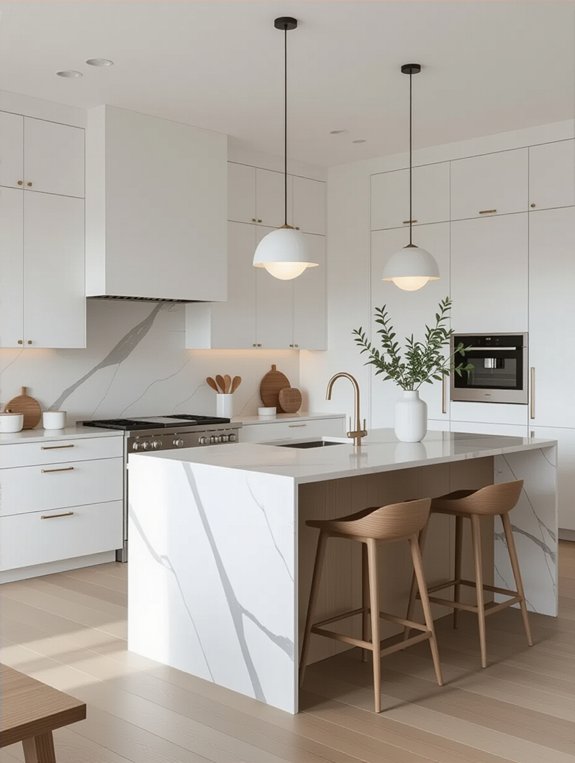
While a minimalist kitchen design emphasizes simplicity and functionality, it doesn’t sacrifice style. You can create an inviting space by opting for sleek cabinetry, neutral colors, and open shelving. Use integrated appliances to maintain a clean look, and keep countertops clutter-free. By focusing on essential elements, you’ll enhance the flow and make your kitchen feel more spacious and organized.
Vintage-Inspired Layout

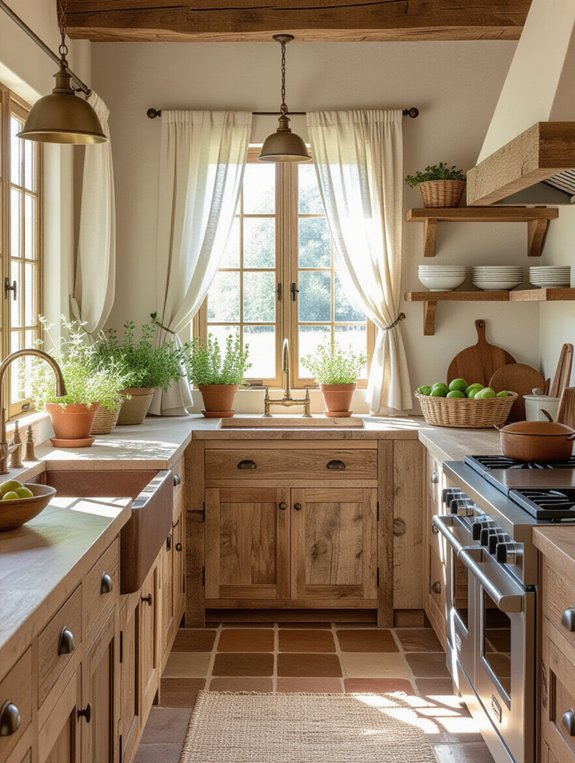
If you’re looking to infuse your kitchen with character, a vintage-inspired layout can transport you back in time while still providing modern functionality. Opt for retro cabinetry, classic tile backsplashes, and charming fixtures that echo the past. Incorporate open shelving for a nostalgic touch, and don’t forget to add rustic accents. This blend creates a warm, inviting atmosphere perfect for cooking and gathering.
Modern Farmhouse Style
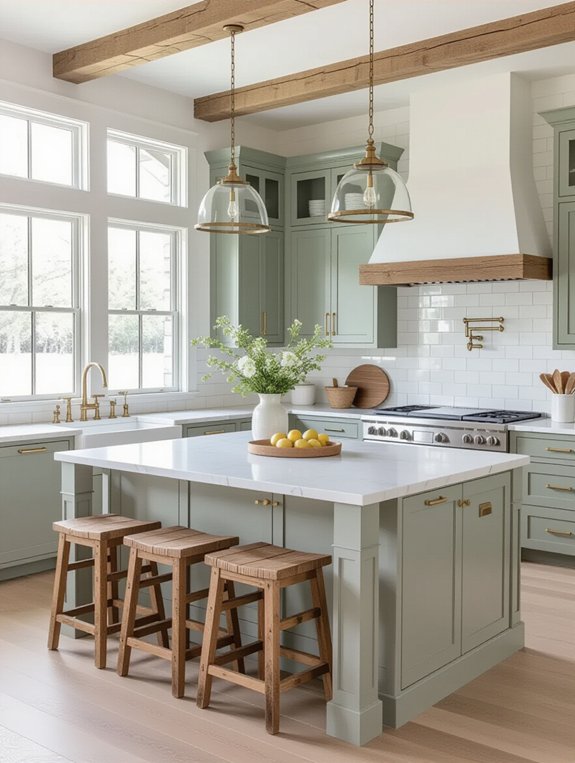
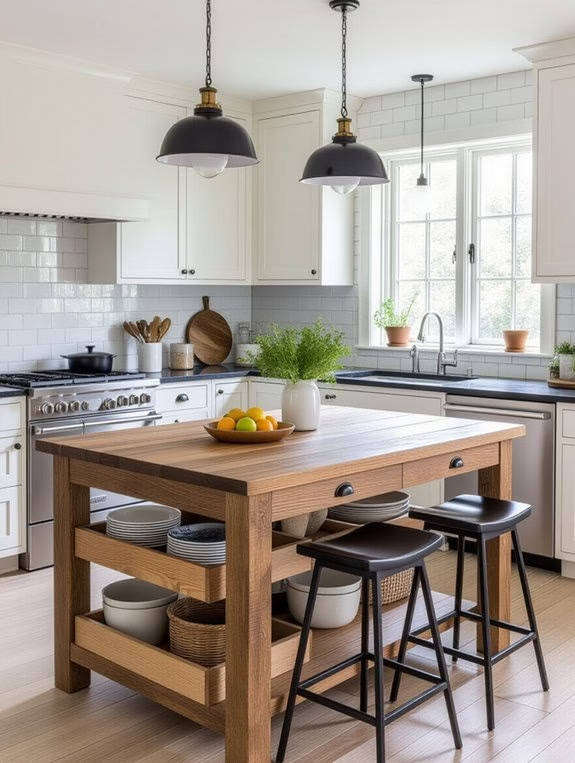
Embracing the modern farmhouse style brings together the best of rustic charm and contemporary design, creating a cozy yet stylish kitchen. You’ll love the blend of open space and functional layout, enhanced by wooden accents and shiplap walls. Incorporate a large island for gathering and practical storage. With warm colors and vintage touches, your kitchen becomes a welcoming heart of the home.
Compact Kitchen Innovations
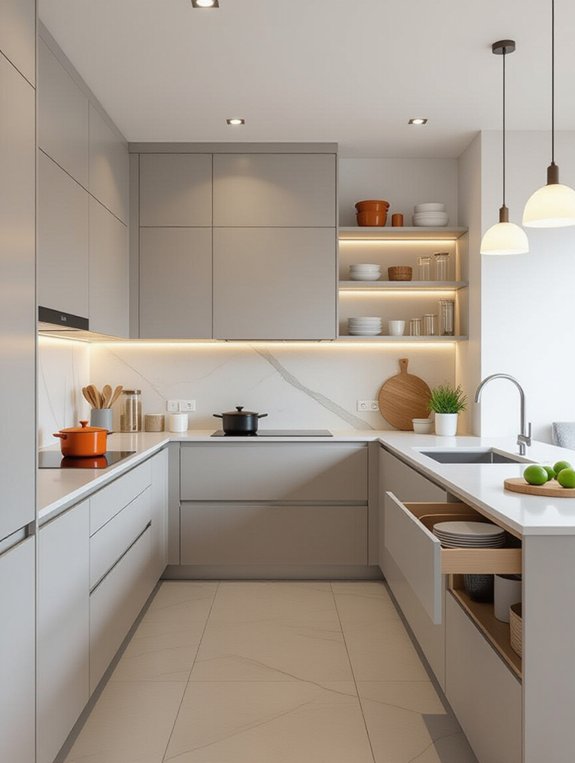
As you tackle the challenge of a small kitchen, innovative design solutions can transform your space into a highly functional and stylish area. Consider pull-out shelves, which maximize storage, or a fold-down table for extra prep space. Use vertical storage solutions, like wall-mounted racks, to keep countertops clear. Compact appliances can also enhance efficiency, ensuring you make the most of every inch.
Smart Technology Integration
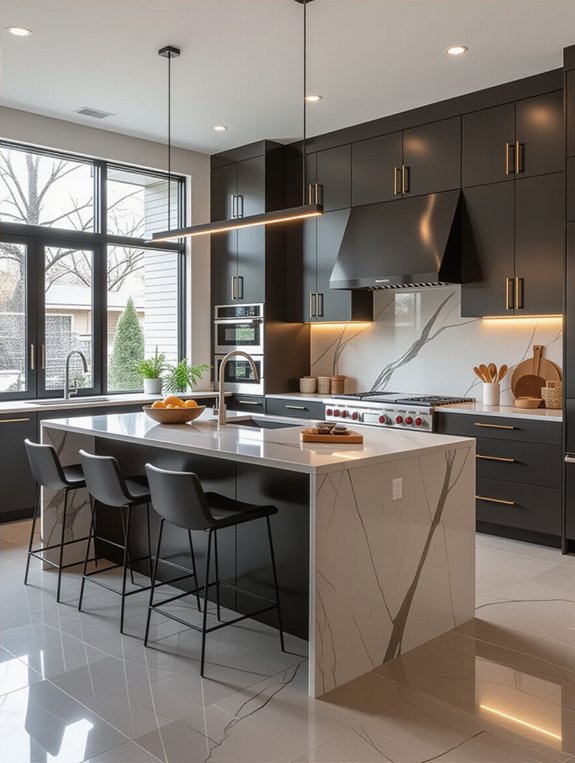
While you might think a small kitchen limits your options, integrating smart technology can elevate your cooking experience without sacrificing space. Smart appliances, like voice-activated assistants and app-controlled ovens, streamline your tasks. You can save time and energy with intelligent lighting and temperature controls. Embracing these innovations not only enhances functionality but also creates a modern, efficient kitchen you’ll love.
Conclusion
Choosing the right kitchen layout can transform your space and enhance daily living. Whether you prefer the social vibe of an open concept or the efficiency of a galley design, each option has its perks. Embrace innovative storage and smart technology to create a functional yet stylish environment. By considering your lifestyle and preferences, you’ll find the perfect arrangement that not only improves workflow but also makes your kitchen a welcoming hub for family and friends.